Project · House extension · Gloucester
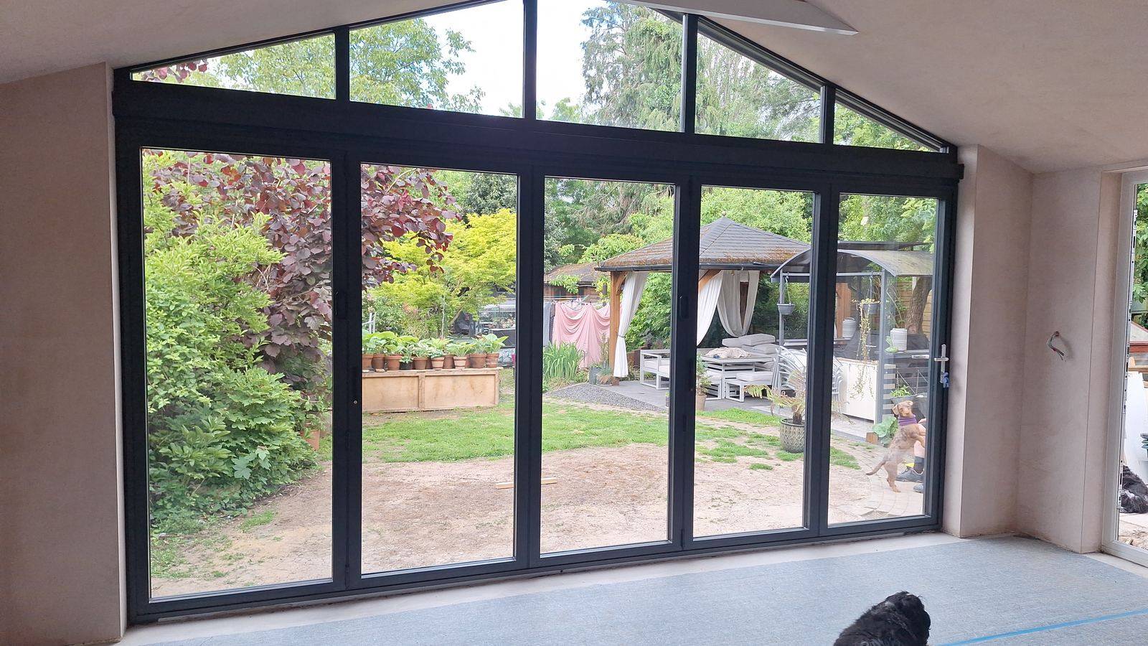
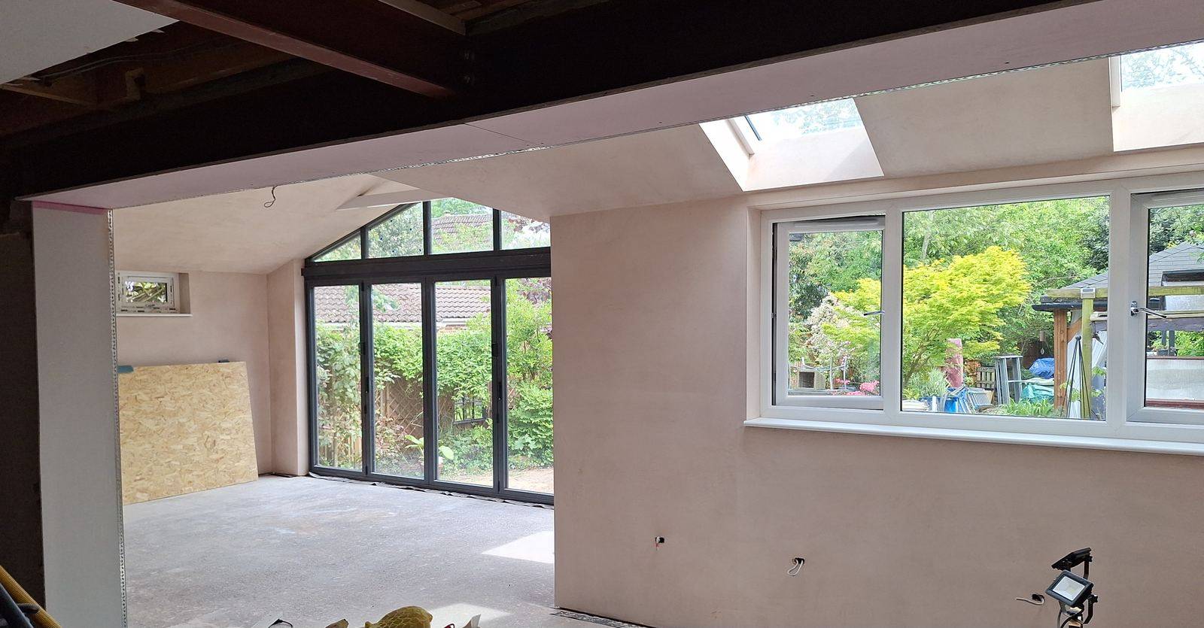
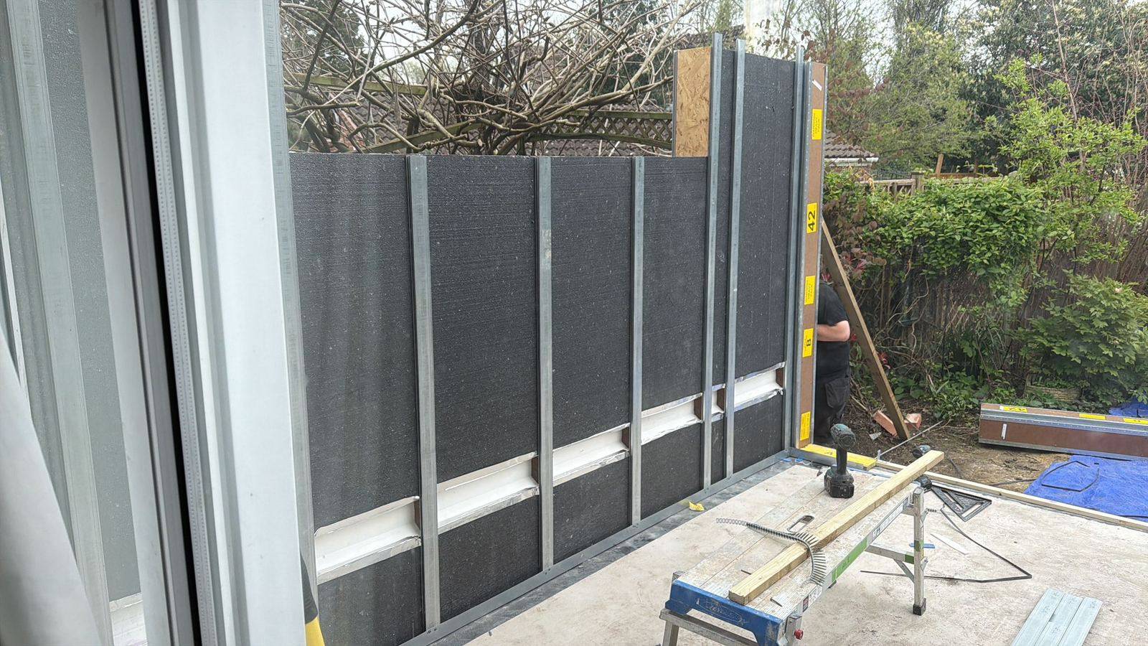
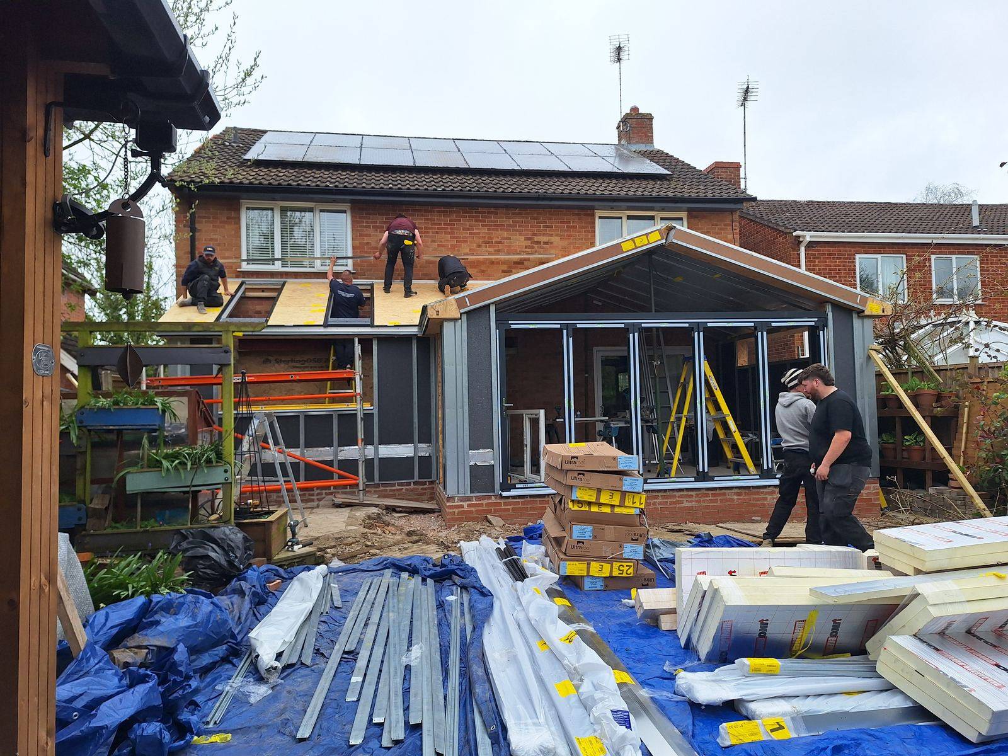
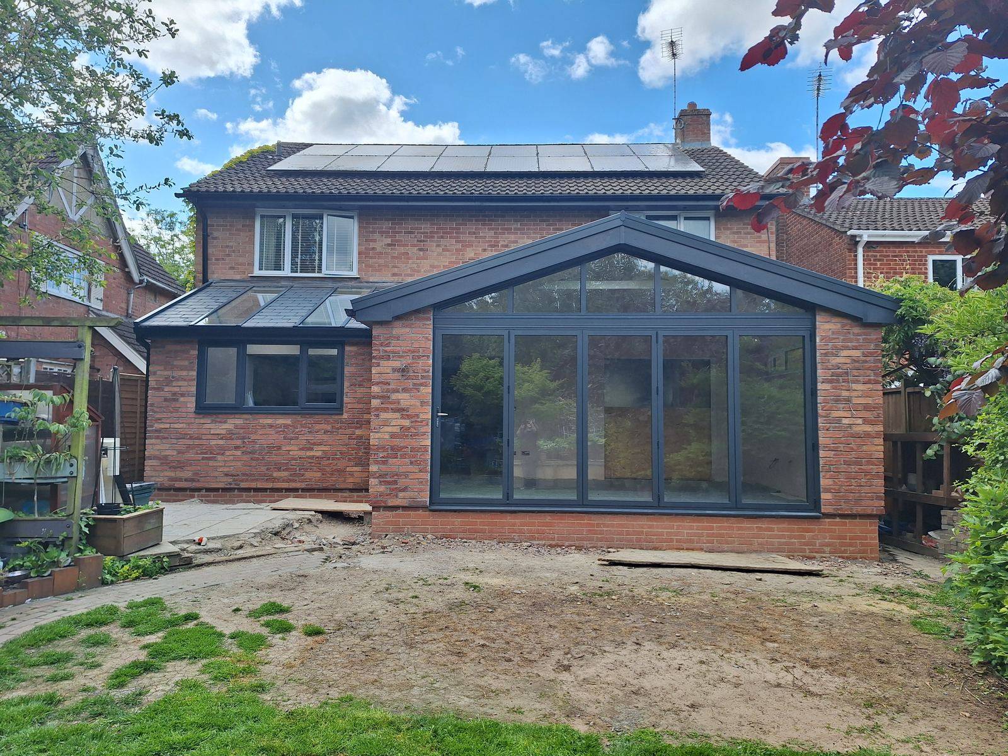
Dawn wanted more living space at the back of her home in Gloucester. We built her single-storey extension using the hup! building system from Ultraframe, and in Dawn’s words, “we were water tight in 48hrs”. The result is a glazed-gable extension with full-width bi-fold doors and roof lights, finished inside to a high standard.
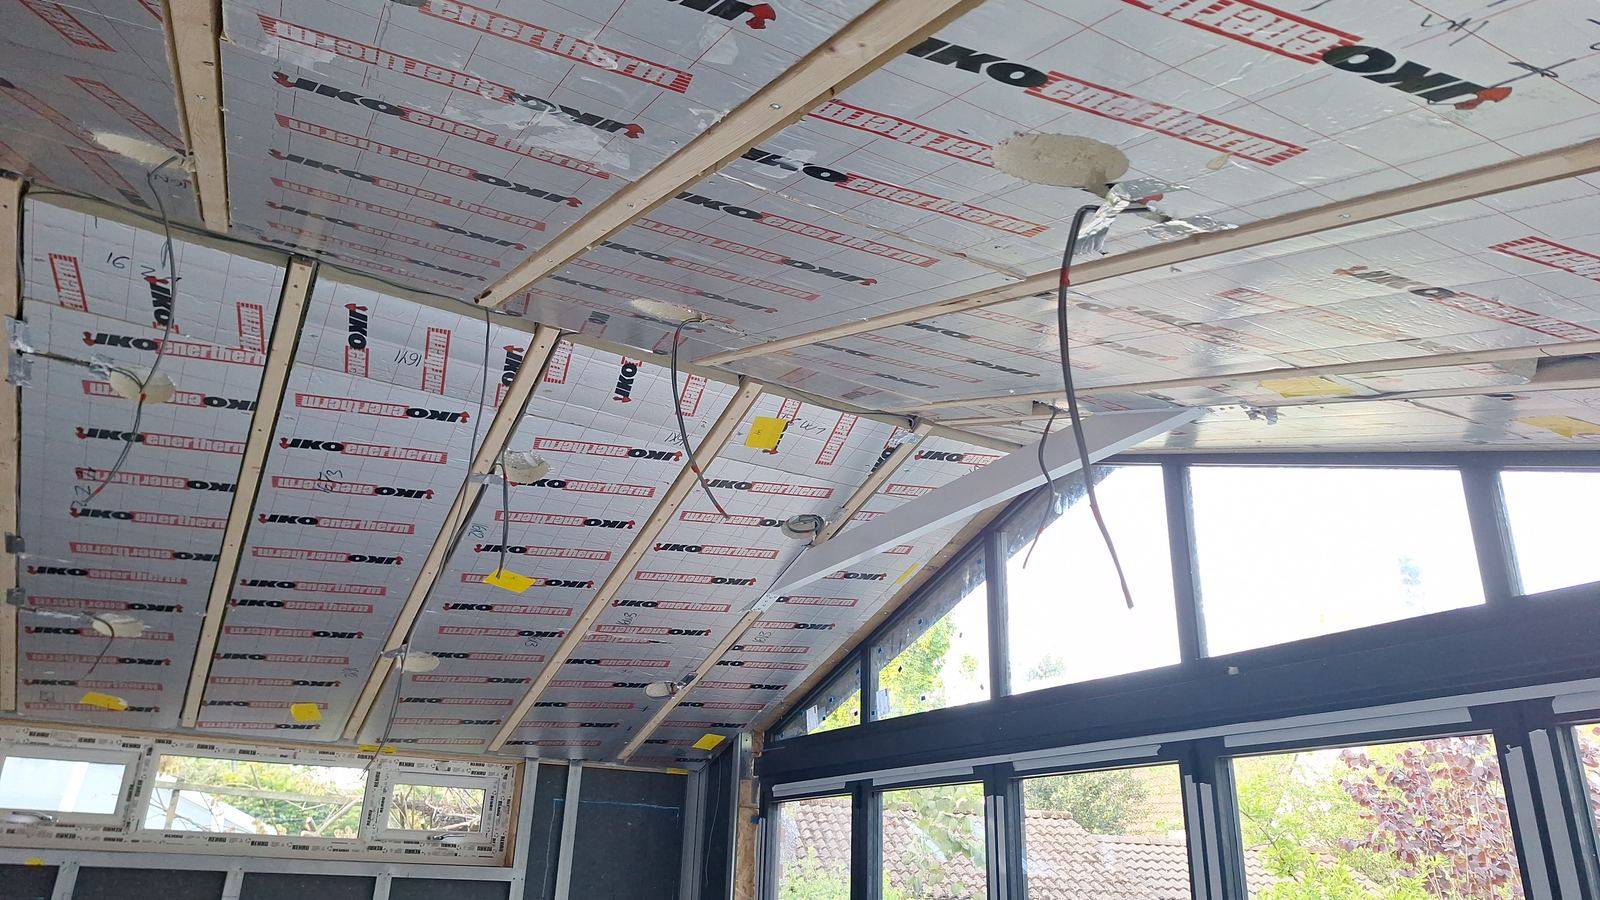
The hup! system uses pre-manufactured insulated wall and roof panels, so Dawn’s extension was water tight in 48 hours.
Dawn describes the extension as “constructed quickly but still with great attention to detail”.
The trades used were skilled and finished the inside to a high standard, ready for Dawn to enjoy the new space.
Verified customer review
“Huge thanks to Mike and his amazing team for creating this fantastic addition to our home. Such an amazing space! Created using the HUP system, we were water tight in 48hrs.
Constructed quickly but still with great attention to detail. High quality product and attentive construction. Trades used were skilled and finished the inside to a high standard. Many thanks to all.”
Dawn, Gloucester · Google review · 5/5
Read more customer reviews →
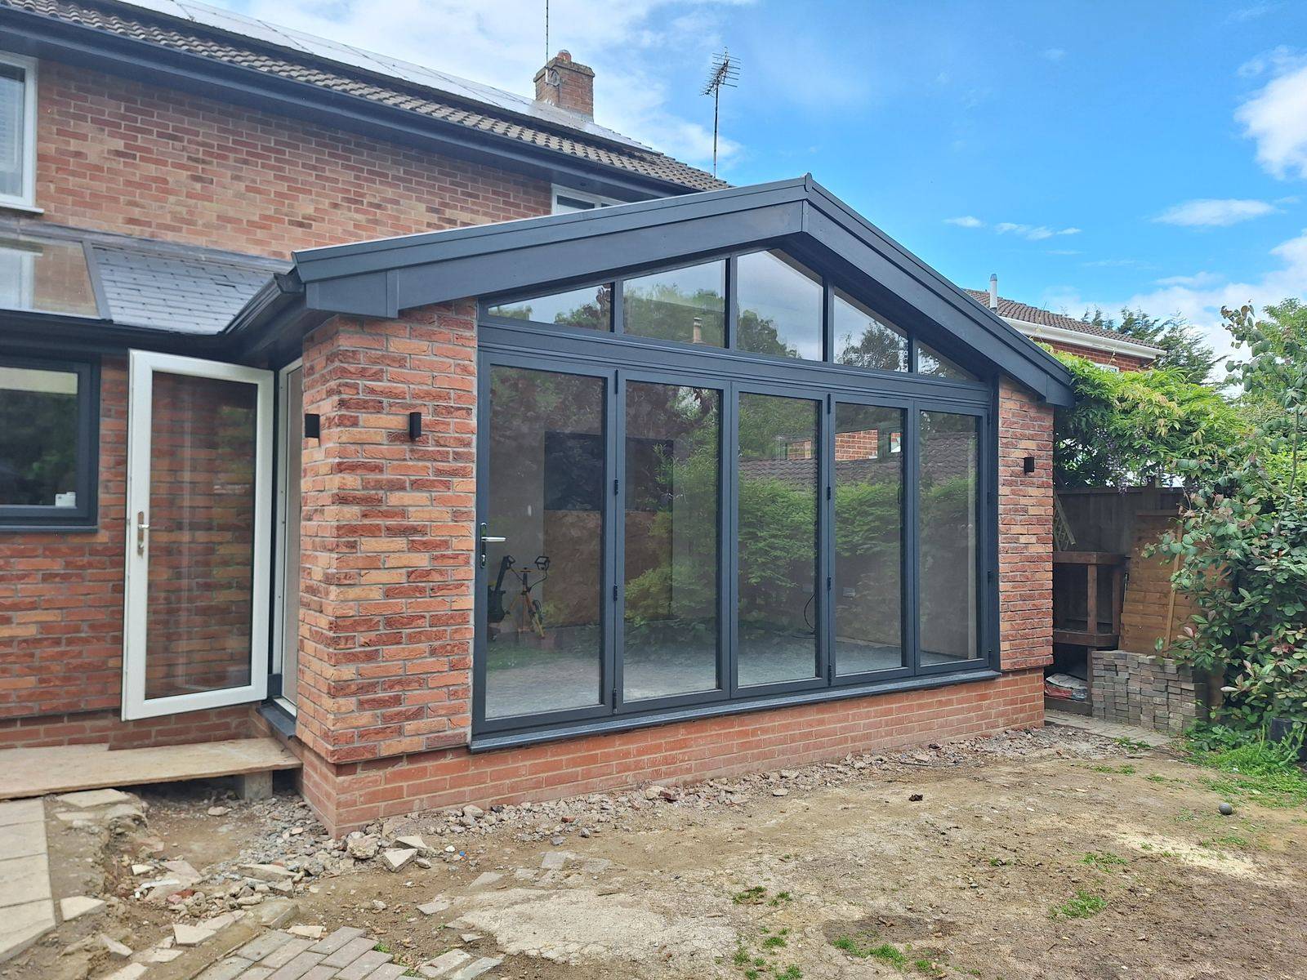
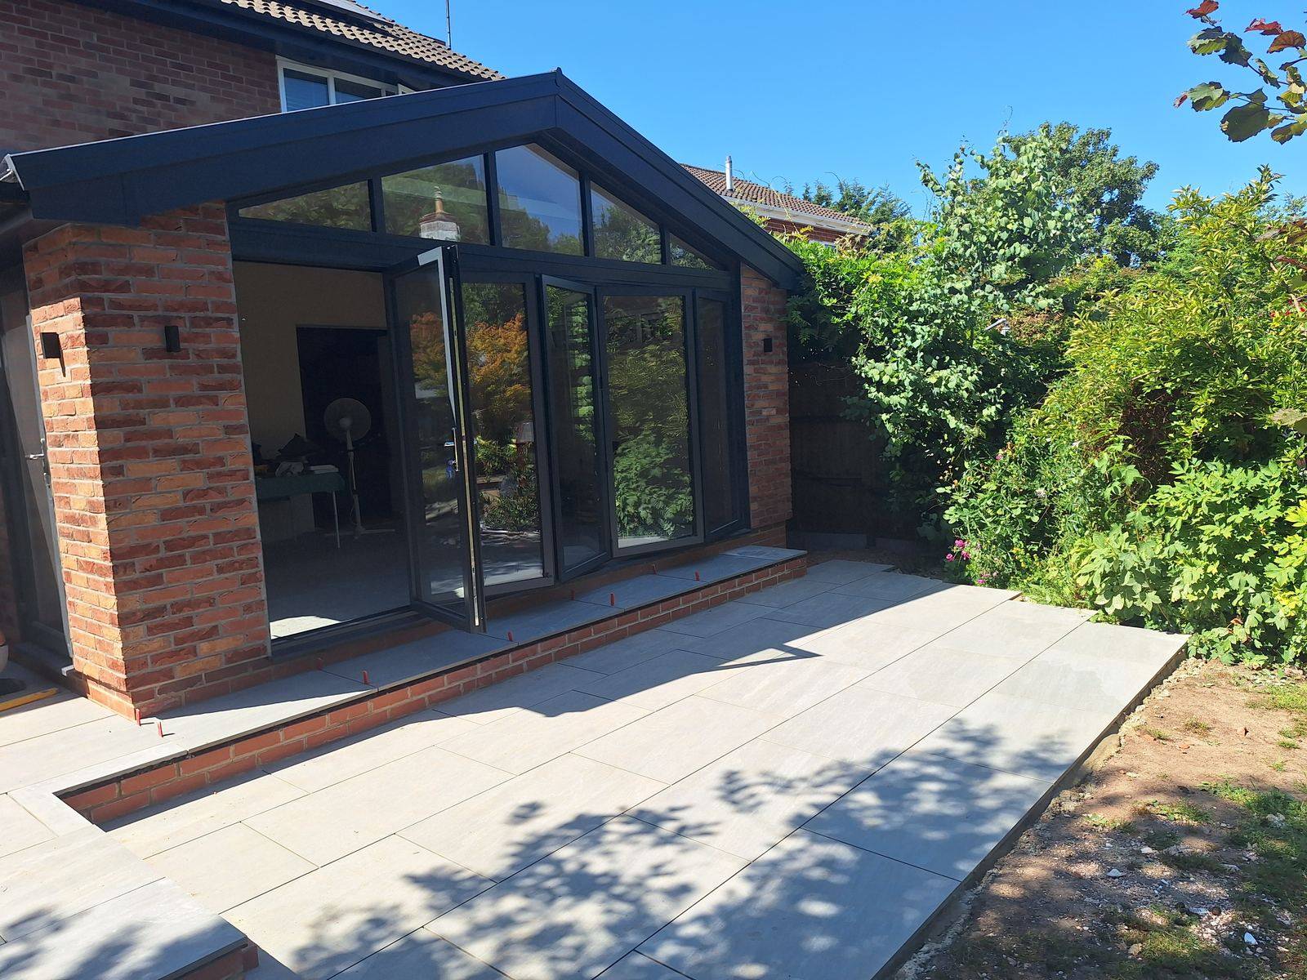
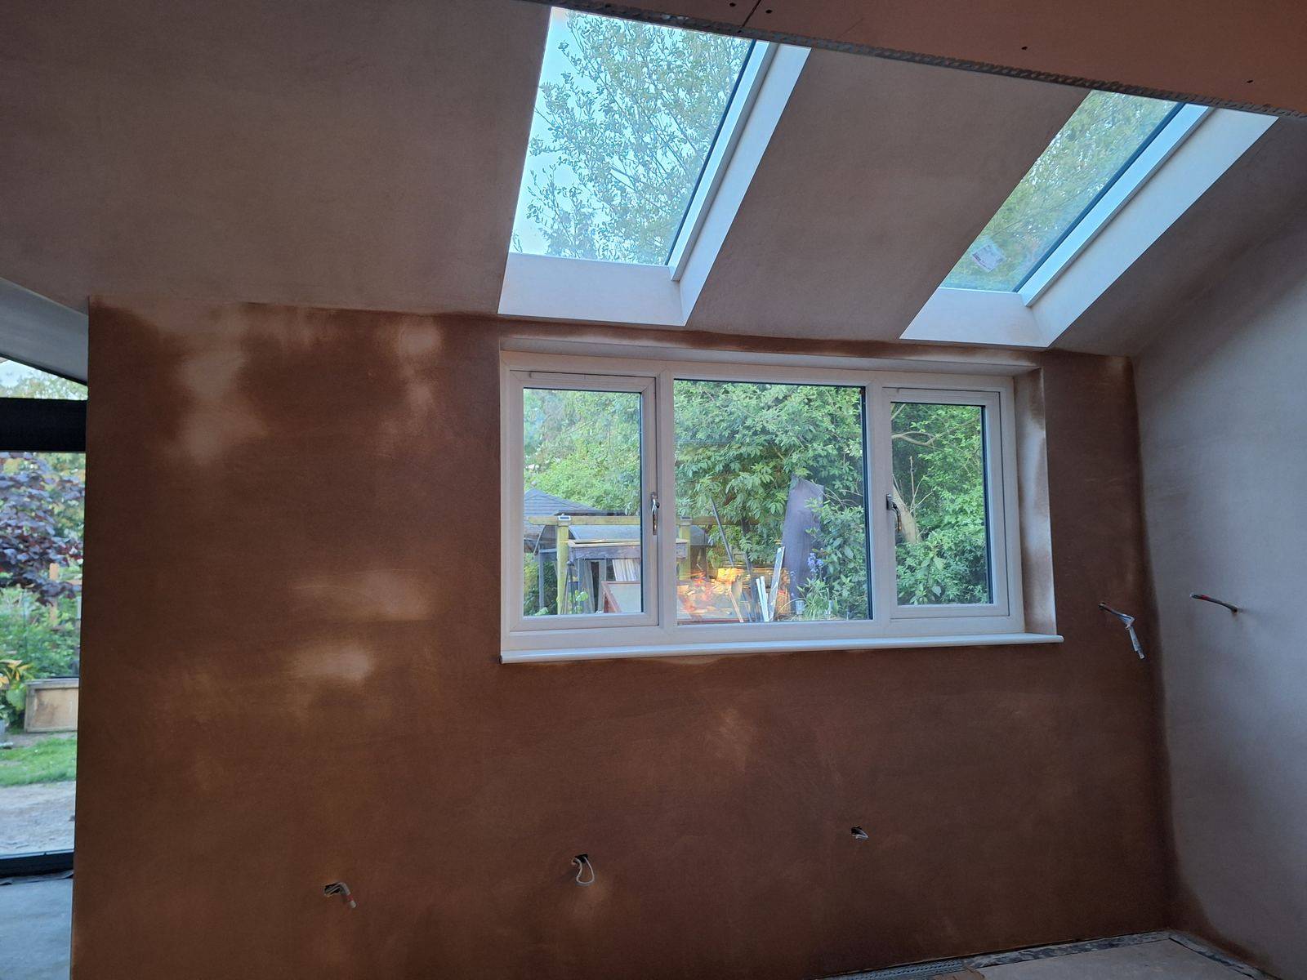
Photos of Dawn’s extension, from the hup! build stage to the finished space. Tap any image to view it full size.


hup! is Ultraframe’s building system. Insulated wall and roof panels are made off site and assembled by our team, so the structure can be made watertight in days rather than weeks and internal work can start sooner. hup! walls achieve a U-value of 0.17 W/m²K, better than the 0.18 that Building Regulations require.
Every enquiry starts with a survey rather than a price list. Gloucester’s post-war and later estates, such as Abbeydale, Quedgeley, Hucclecote, Longlevens and Kingsway, usually have the plot width for a full rear extension. Parts of the city sit on the Severn flood plain, so we check the flood zone designation at survey rather than discovering it later. You then get a fixed written quote with the full specification set out.
hup! is a building system from Ultraframe that uses pre-manufactured, insulated wall and roof panels instead of traditional brick walls and timber roofs. Dawn’s extension was built with it. It works with a choice of windows, doors and wall finishes.
Dawn’s extension was watertight in 48 hours. The full programme depends on size, groundworks and the internal finish, and you get an indicative programme with the written quote and confirmed dates before materials are ordered.
Building regulations approval is always required for an extension. Planning permission depends on size, height and position, and on whether you are in a conservation area. We check both at survey, along with the flood zone where parts of Gloucester sit on the Severn flood plain.
Yes. Matching the existing elevation is part of the design work, whether that is brick, Cotswold stone or render.
No. We will come out, measure properly and give you a fixed written quote for the work. There is no charge for the survey and no obligation to go ahead.
We provide a 10-year guarantee on products and workmanship (terms apply). Our own teams handle the project, and Mike inspects the finished job before we invoice.
Rear, side-return, wrap-around and kitchen extensions, designed around the daylight.
View extensions →AreaConservatories, orangeries and extensions across Gloucester, GL1 to GL4.
View Gloucester →ProjectJulian’s new glass-roof conservatory with French doors, led by Mike.
View the project →ProjectHow a tiled Ultraroof made Roy and Ann’s conservatory usable all year round.
View the project →Call or send an enquiry and Mike will talk through what you are planning, the property and whether we are the right fit. Free design consultation, free survey, fixed written quote.