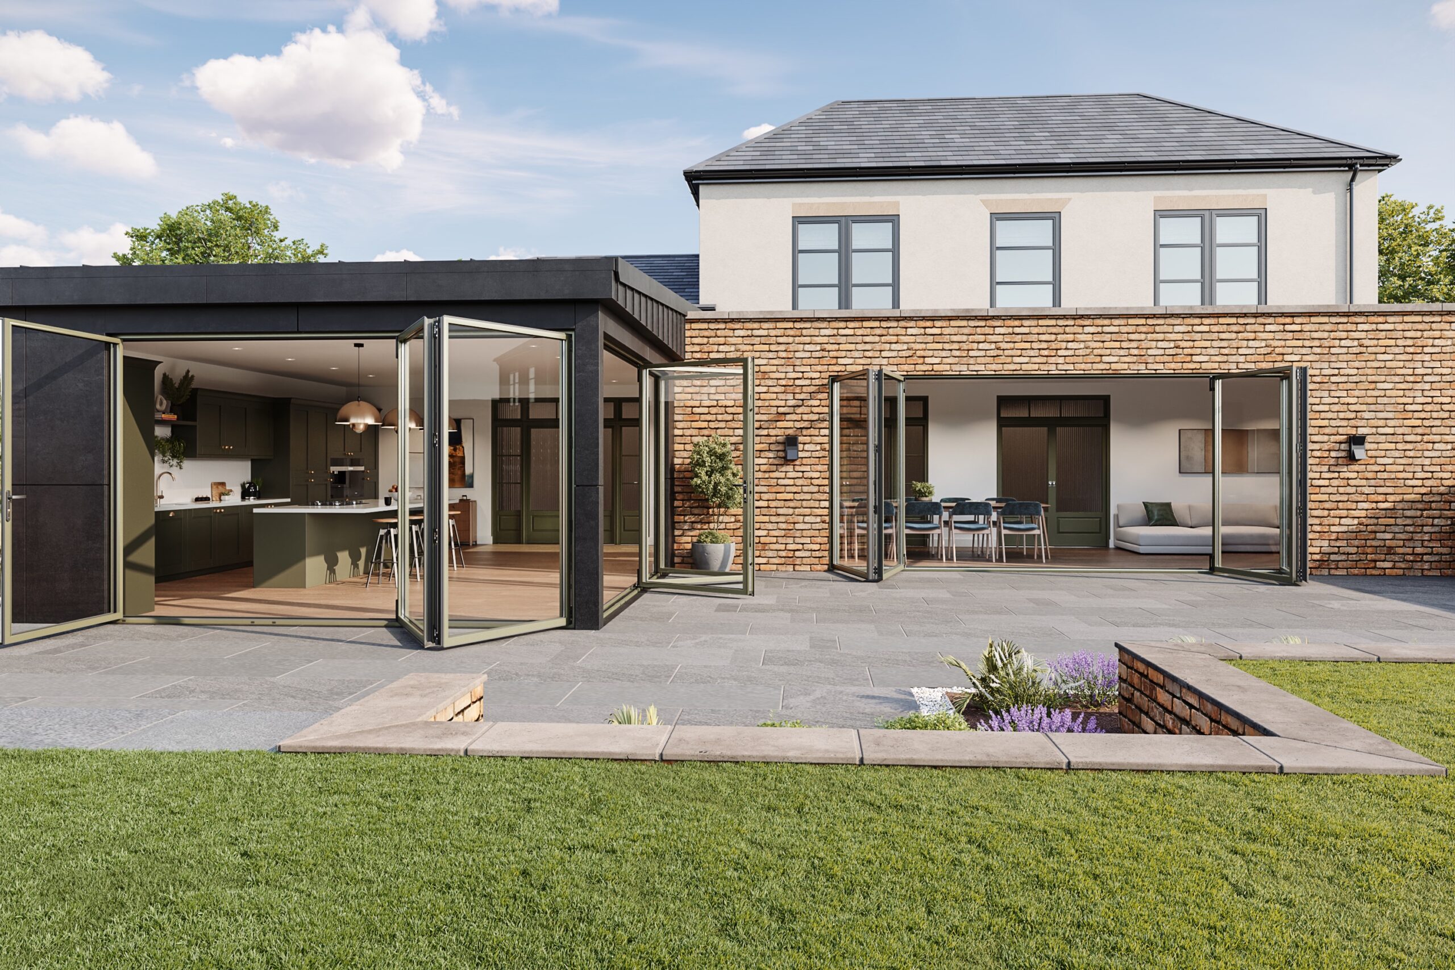
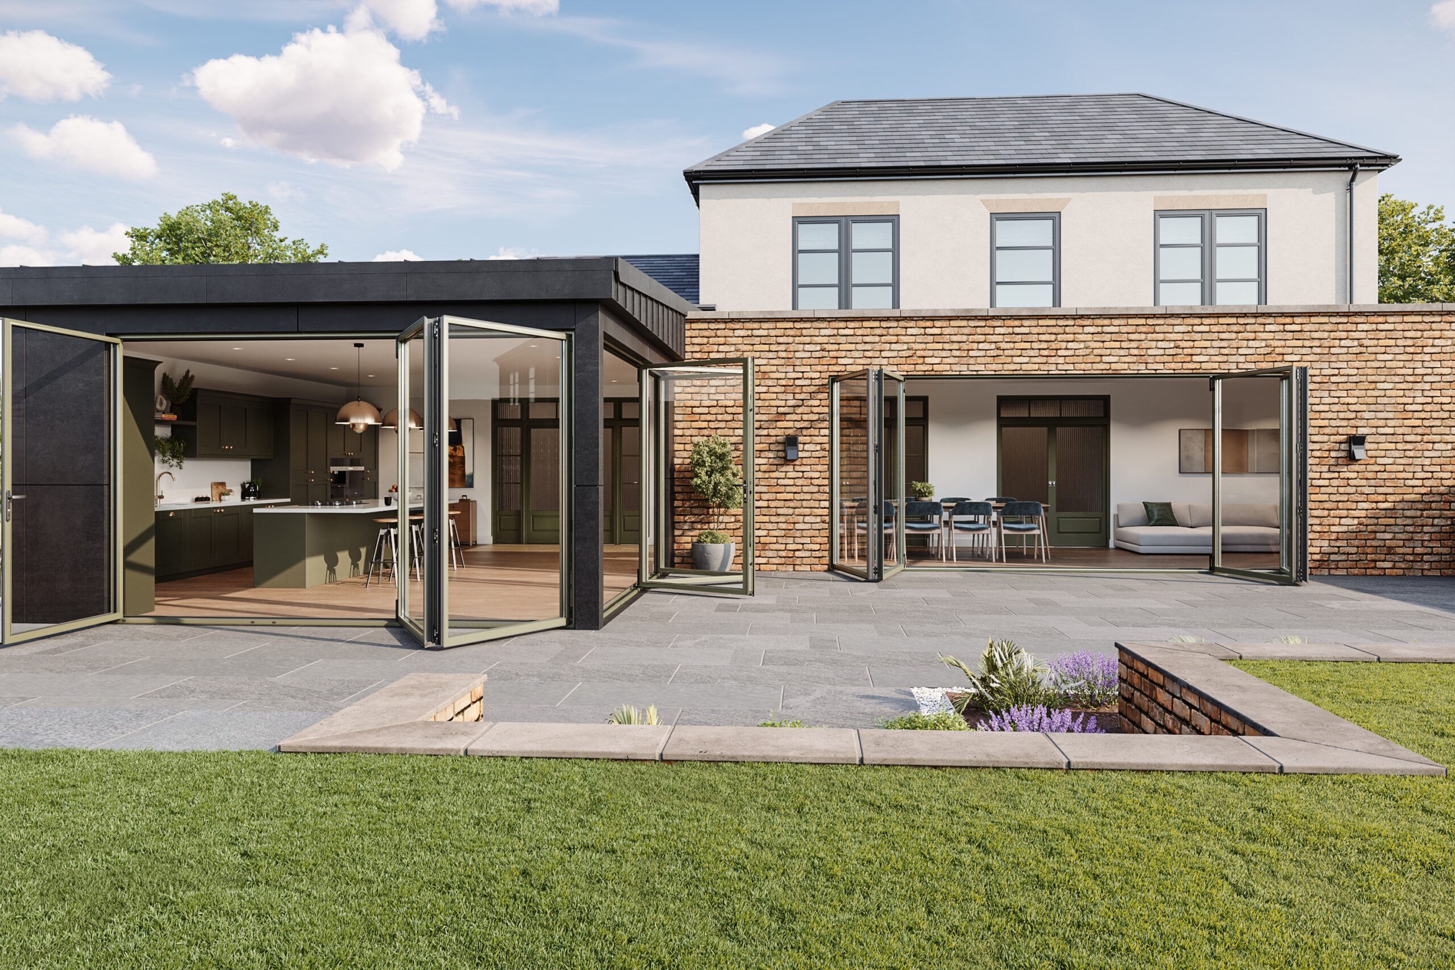
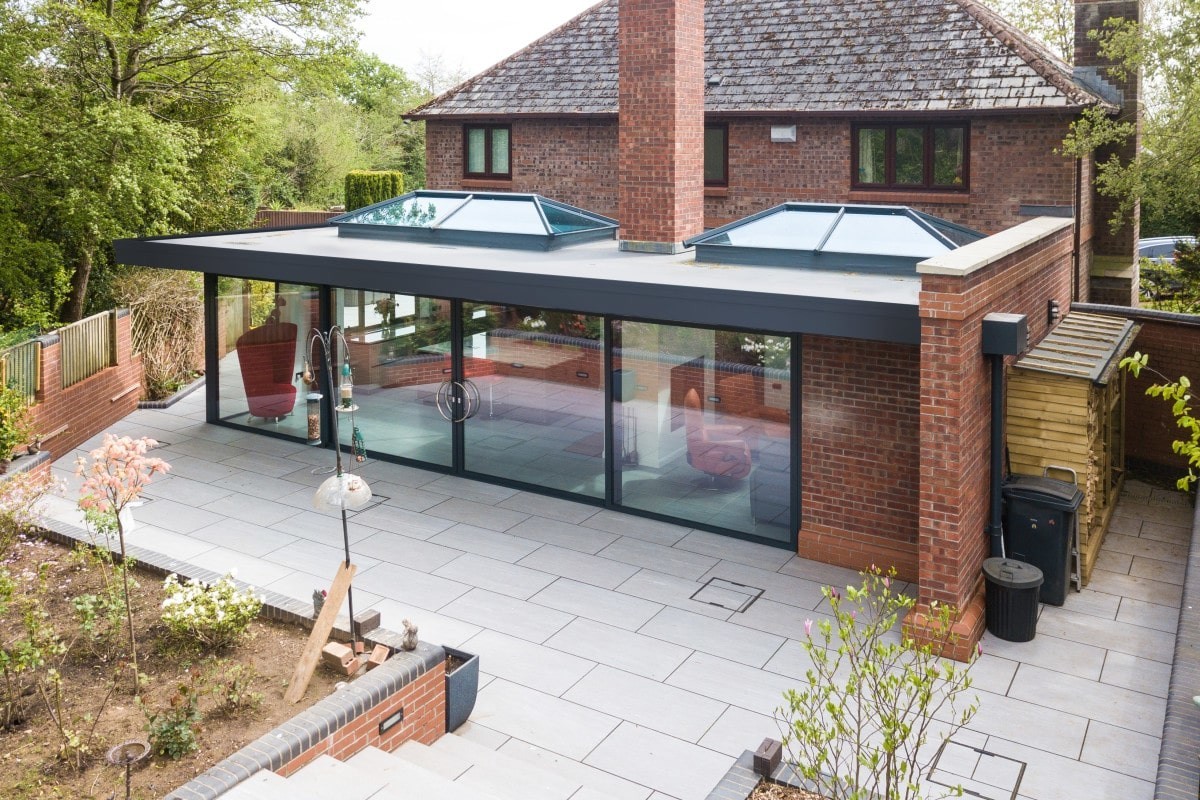
Rear and side extensions with lantern roofs, roof lights and full-height glazing — designed around the daylight, then built and glazed by our own teams.





FENSA approved installations · Checkatrade & TrustATrader listed · Federation of Master Builders · Icotherm warm roof systems · 10-year guarantee on products and workmanship (terms apply)
The most common complaint we hear about extensions built by someone else is that the original back room ended up darker than it started. Adding floor area is straightforward. Adding floor area without stealing the daylight from the rooms behind it takes deliberate design.
Because glazing is our own trade rather than something we subcontract, we design the light first — where the lanterns go, how many roof lights the structure will carry, whether the rear elevation wants bi-folds or a slider — and then build the structure around that. Groundworks, structure and glazing all sit under one quote and one team.
Everything we quote, we survey, install and guarantee ourselves. If you need a repair to something we did not fit, we are not the right people — and we will say so on the phone rather than waste your time.
The standard single-storey rear addition, usually opening the kitchen or living space onto the garden.
Filling in the narrow alley alongside Victorian and Edwardian terraces to widen the kitchen.
Combining a rear and side return into a single L-shaped space across the back of the house.
Designed around a new kitchen layout, with glazing positioned to light the island and dining end.
A detached or semi-detached room where attaching to the house is impractical.
A slim glazed connection between the main house and an outbuilding or annexe.
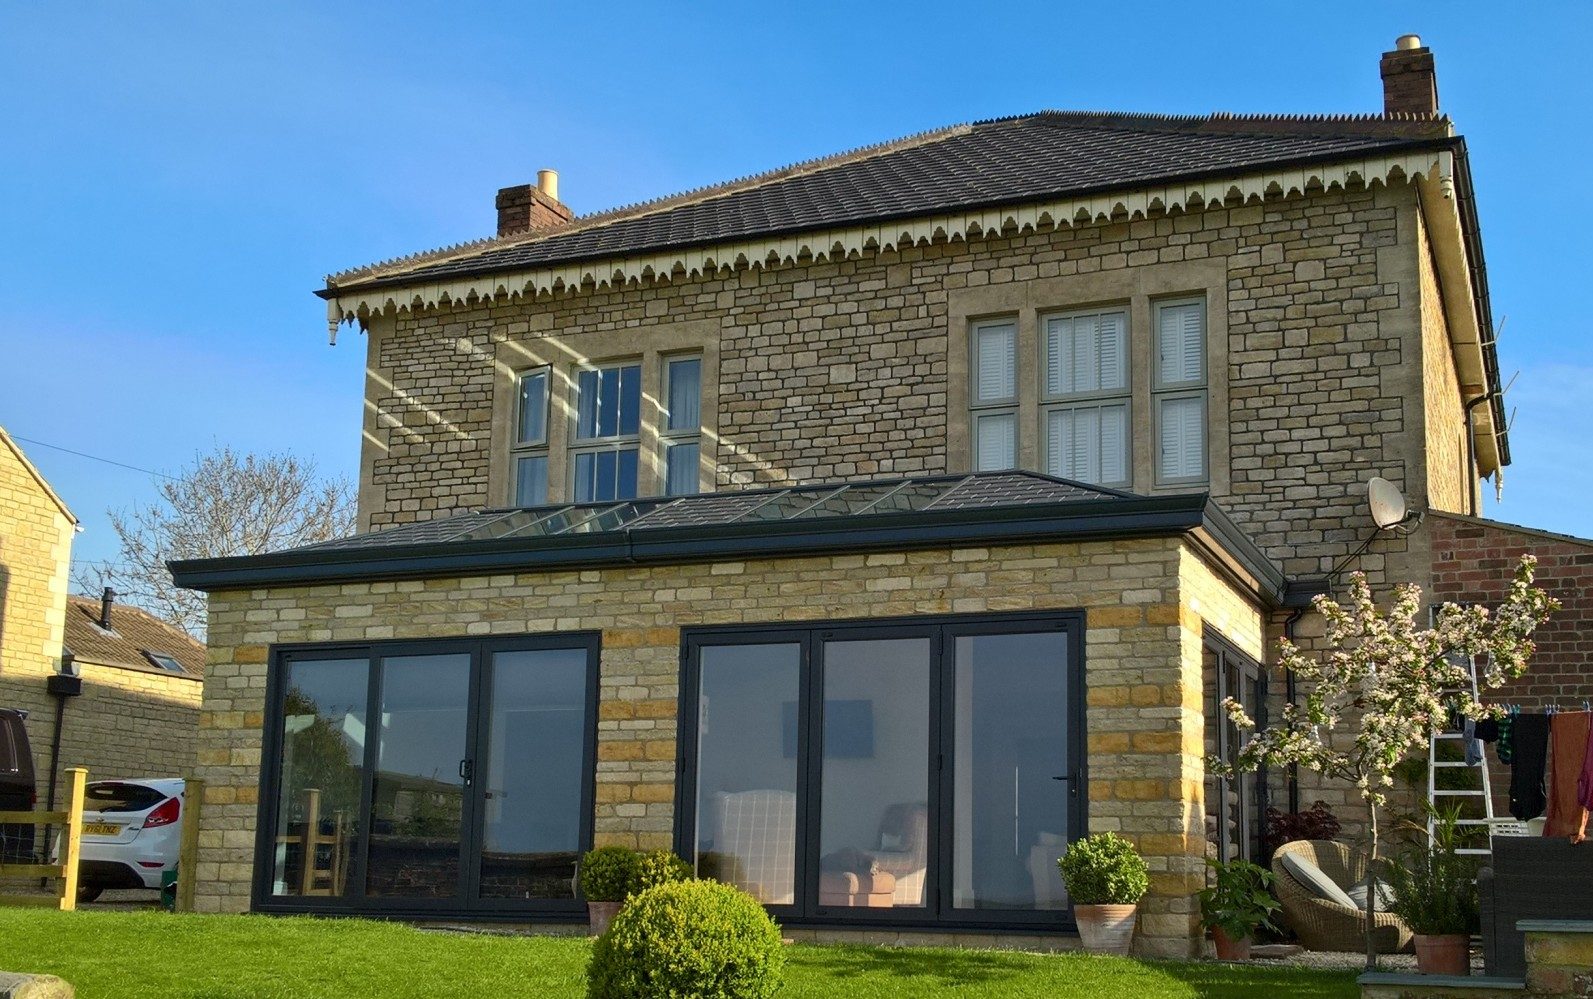
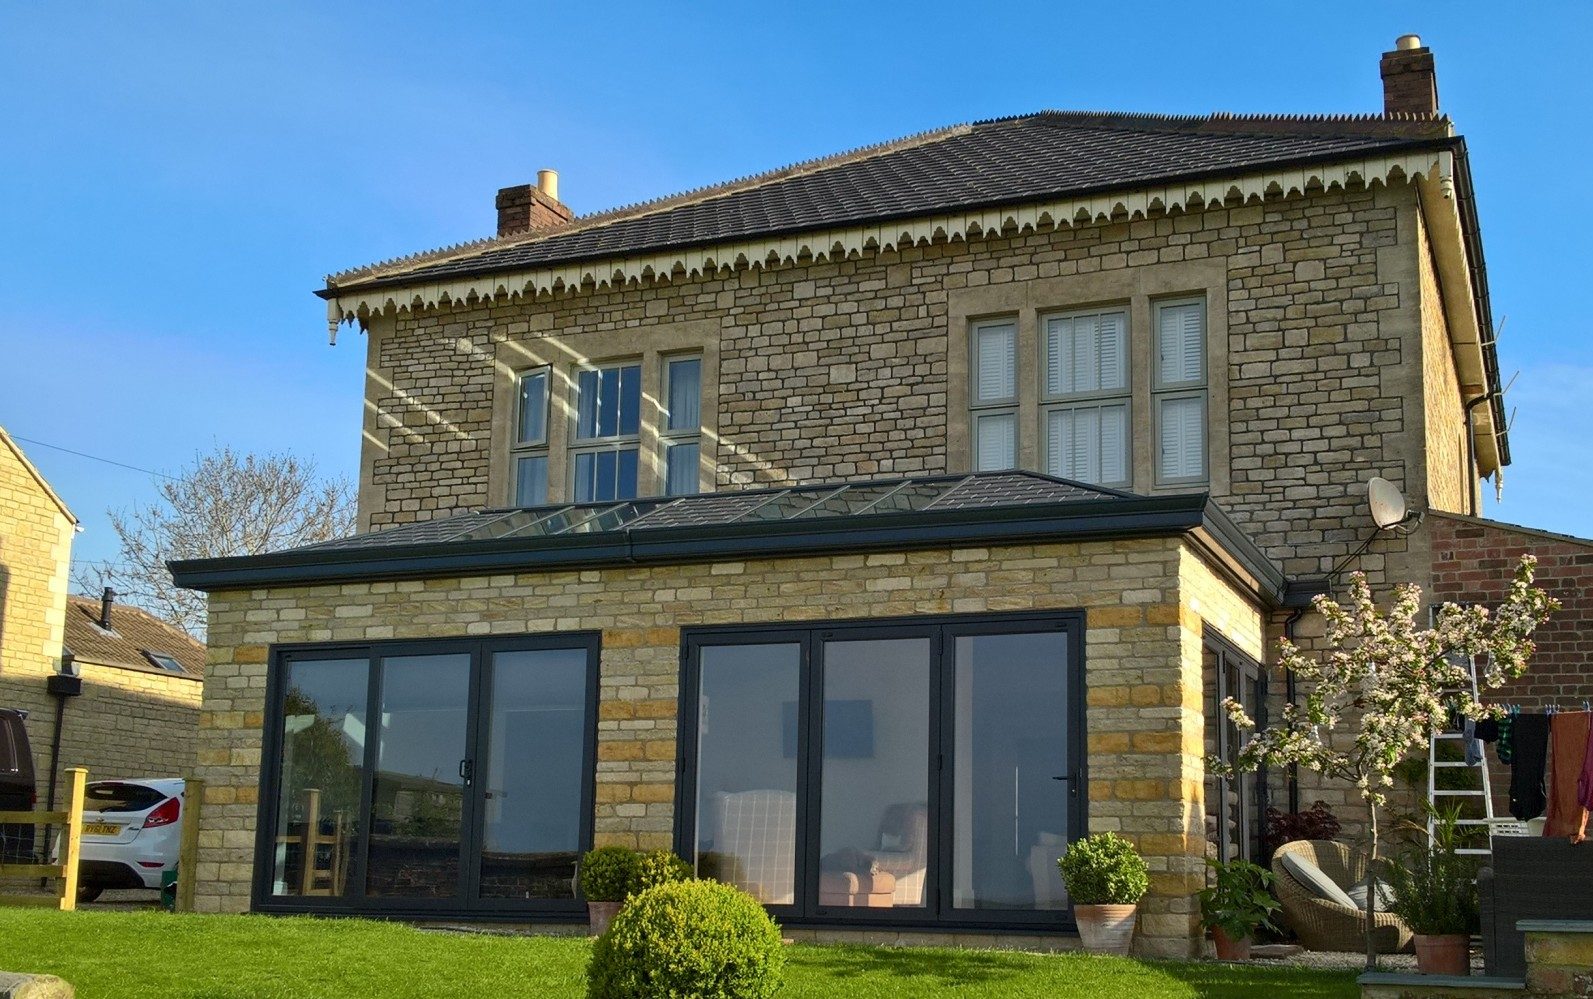
New stonework matched to the original elevation.
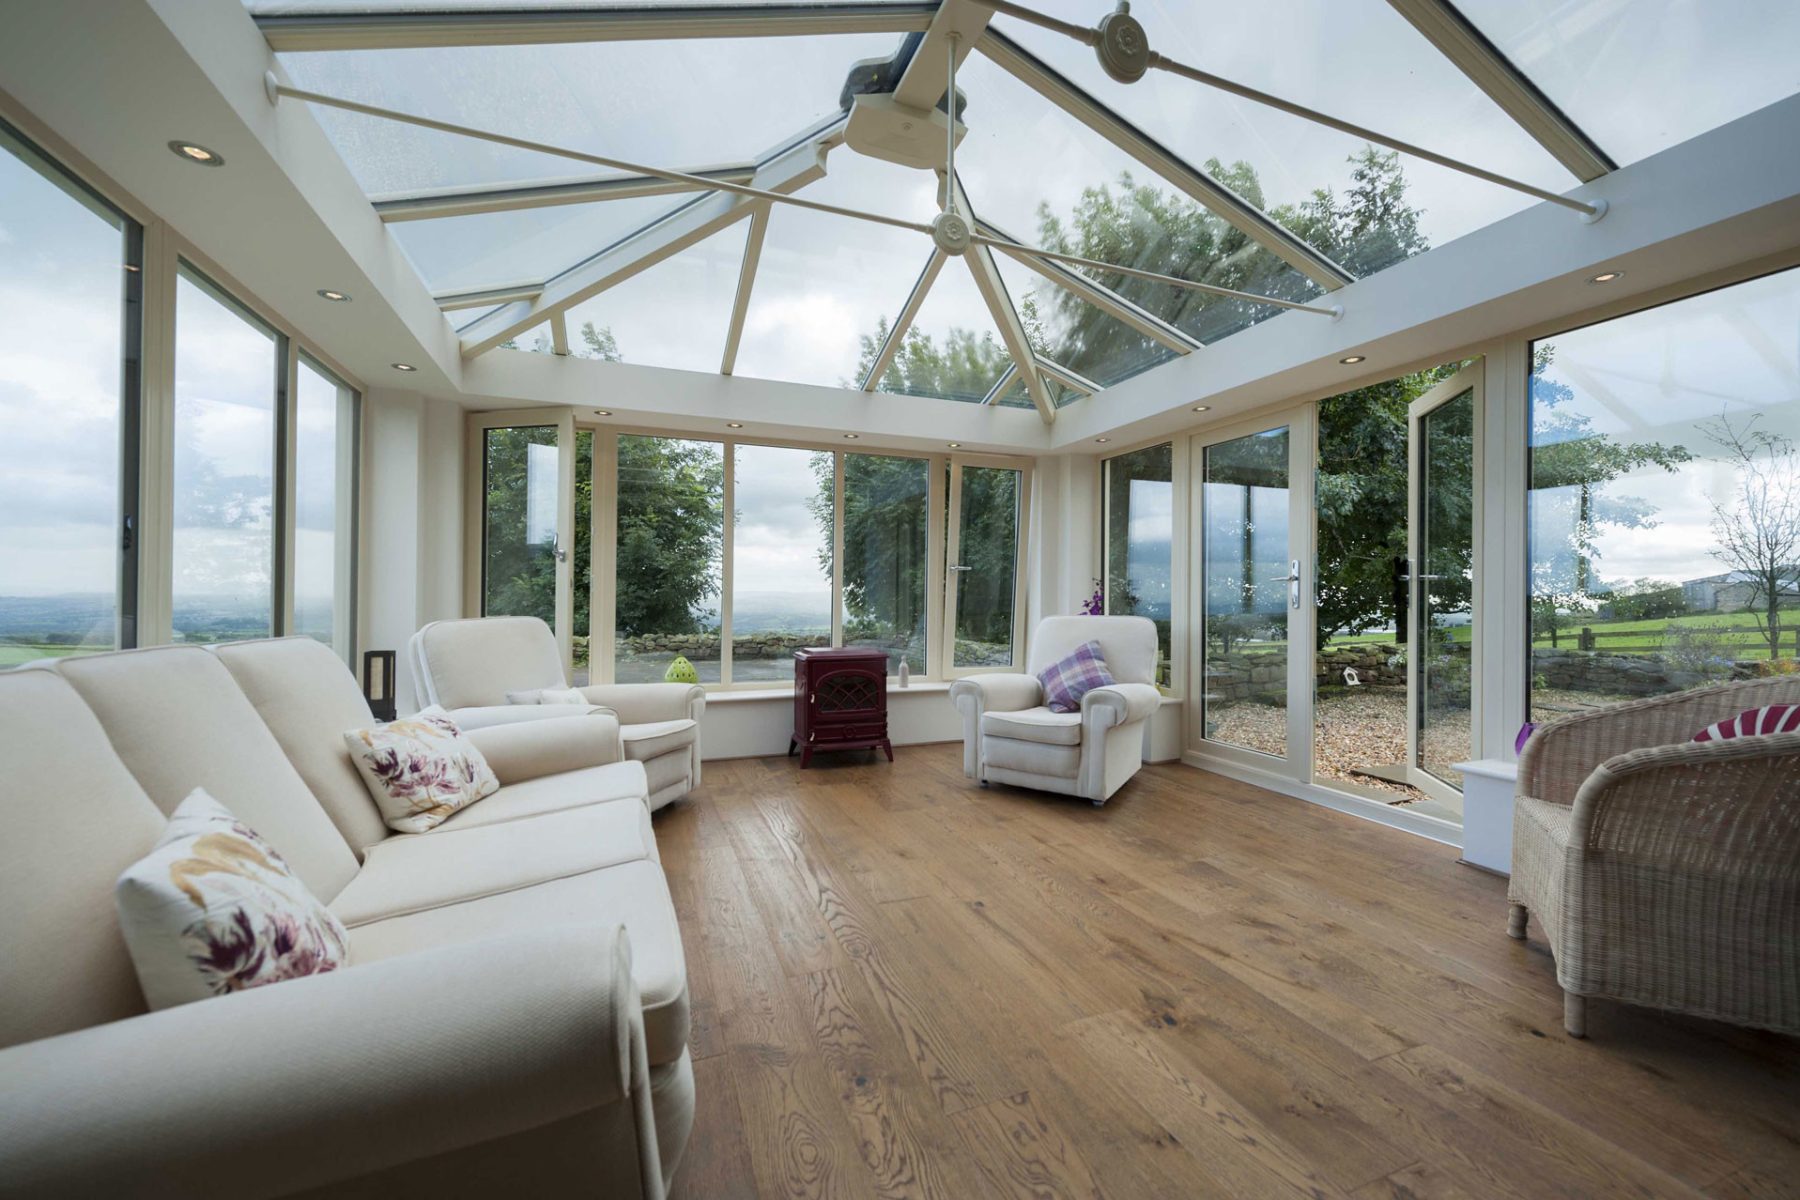
Daylight reaching the centre of the plan, not just the back wall.
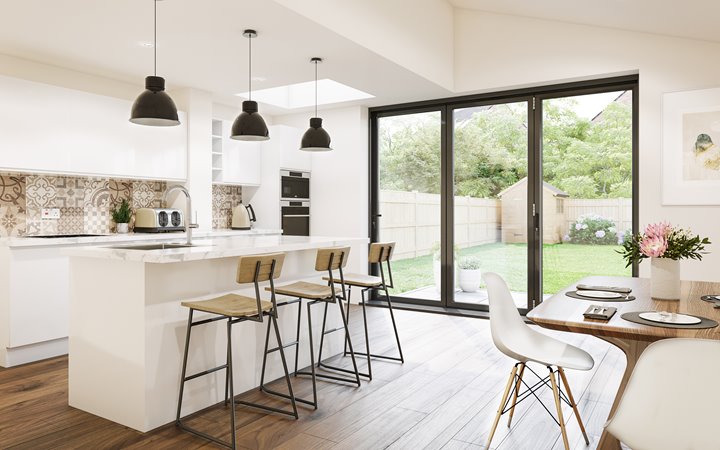
Opening the rear of the house into a single kitchen-dining space.
Call or send an enquiry and Mike will talk through what you are planning, the property and whether we are the right fit.
We measure properly, check the base, drainage and access, and discuss what will genuinely work on your elevation.
A fixed price with the full specification set out — frames, glazing, roof build-up, groundworks and finish. If it is not included, it says so.
Our own teams fit the project, we register it with FENSA where applicable, and Mike inspects the finished job before we invoice.
We install across Cheltenham, Gloucester, Bishops Cleeve, Tewkesbury and Stroud and the surrounding villages, all from our Cheltenham base.
GL50, GL51, GL52, GL53
GL1, GL2, GL3, GL4
Collected on Google and independently verified by Trustindex.
“Having had an appalling experience with another company before, I decided not to make the same mistake twice and went with the quality supplier. The estimation process was quick and simple and the sales guidance was excellent. The fitters were as good as you can get.”
Replacement windows · Verified by Trustindex
“My husband and I are delighted with our new windows, doors and bi-folds. It has completely transformed our home and looks incredible. You can tell Mike is very passionate about his business and wants complete customer satisfaction — he kept in regular contact throughout.”
Windows, doors & bi-folds · Verified by Trustindex
“My wife and I have had an outstanding experience buying our conservatory from Cotswold Conservatories. From our initial enquiry through to the completion of the installation it has all been hugely efficient and straight forward. Excellent product, excellent team, superb quality installation, top class customer service.”
Conservatory, Cheltenham · Verified by Trustindex
Yes. We quote and manage the groundworks, structure and glazing as one project. Glazing is our own trade and the building work is delivered by teams we have worked with for years.
Building regulations approval is always required for an extension. Planning permission depends on size, height and position, and on whether you are in a conservation area. We check both at survey and set out exactly what is needed.
Most run six to twelve weeks on site depending on size, groundworks and specification. You get an indicative programme with the written quote and confirmed dates before materials are ordered.
Yes — matching the existing elevation is part of the design work, whether that is Cotswold stone, brick or render.
Not if it is designed properly. That is exactly why we plan the glazing before the structure, using lanterns, roof lights and glazed links to carry daylight past the new back wall into the original rooms.
No. We only take on full design-and-install projects that we survey, build and guarantee ourselves.
Brick or stone piers, an insulated perimeter roof and a glazed lantern — a…
Glazed, tiled and hybrid roof conservatories designed around how you actua…
Composite entrance doors, bi-folds, sliding patio, French and stable doors…
uPVC and aluminium windows from REHAU and other leading systems, in caseme…
Book a free home survey and you will get a fixed written quote with the full specification set out. No obligation, and nothing charged until you accept it.
Speak to Mike, the owner
Monday to Friday 8:00am – 4:30pm · Saturday 9:00am – 2:00pm · Sunday closed